Know Your Surface, Down to the Angstrom
Confocal, interferometric, and focus-variation measurement in a single non-contact instrument, resolving surface topography, roughness, and thin-film thickness across flat and steeply textured parts alike.
Signs Non-Contact Metrology Might Help
- Roughness or thickness readings vary between operators or instruments
- Stylus contact risks damaging soft coatings, printed traces, or MEMS structures
- You can't get a reliable reading on a transparent or semi-transparent film

Trusted By




One Instrument, Three Optical Techniques
Mode selection is matched to your surface. Reflectivity, slope, and roughness regime determine which technique returns the cleanest data.
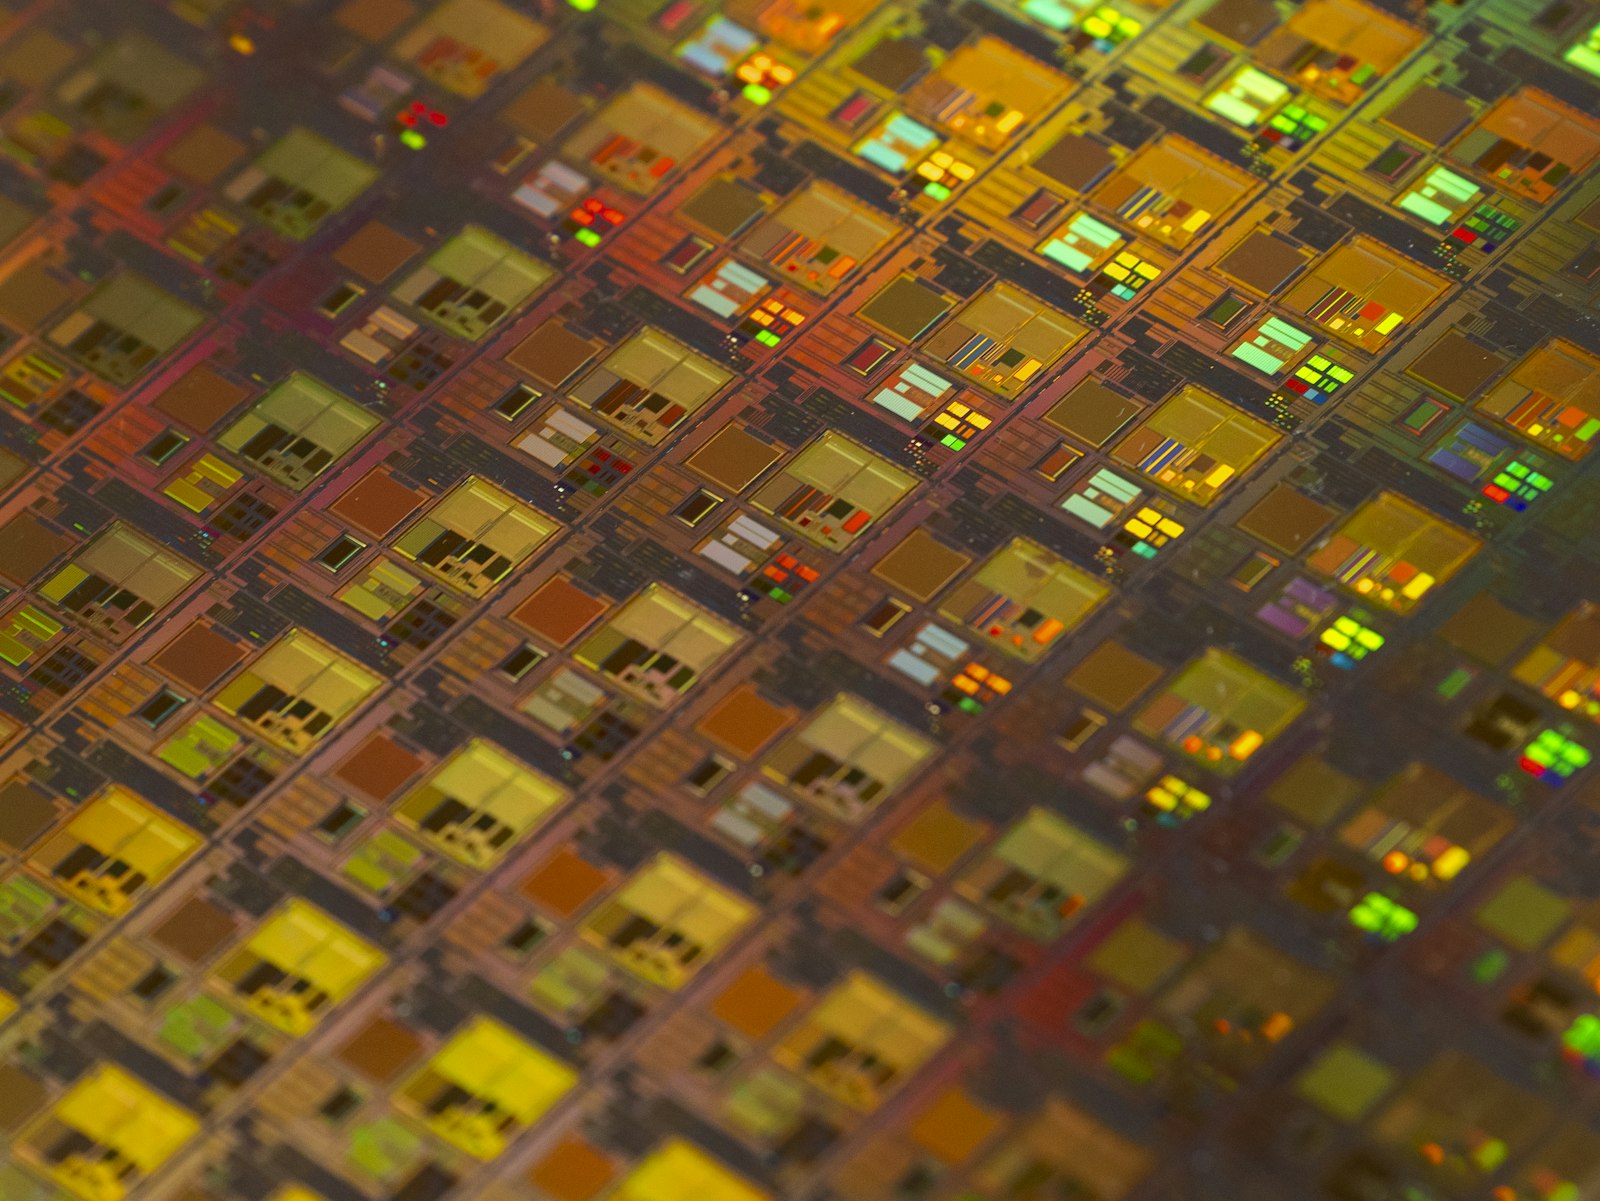
Confocal Microscopy
High vertical resolution
High-speed point- and disk-scanning confocal imaging for opaque and semi-transparent surfaces, including steep flanks and high-aspect-ratio features standard interferometry misses.
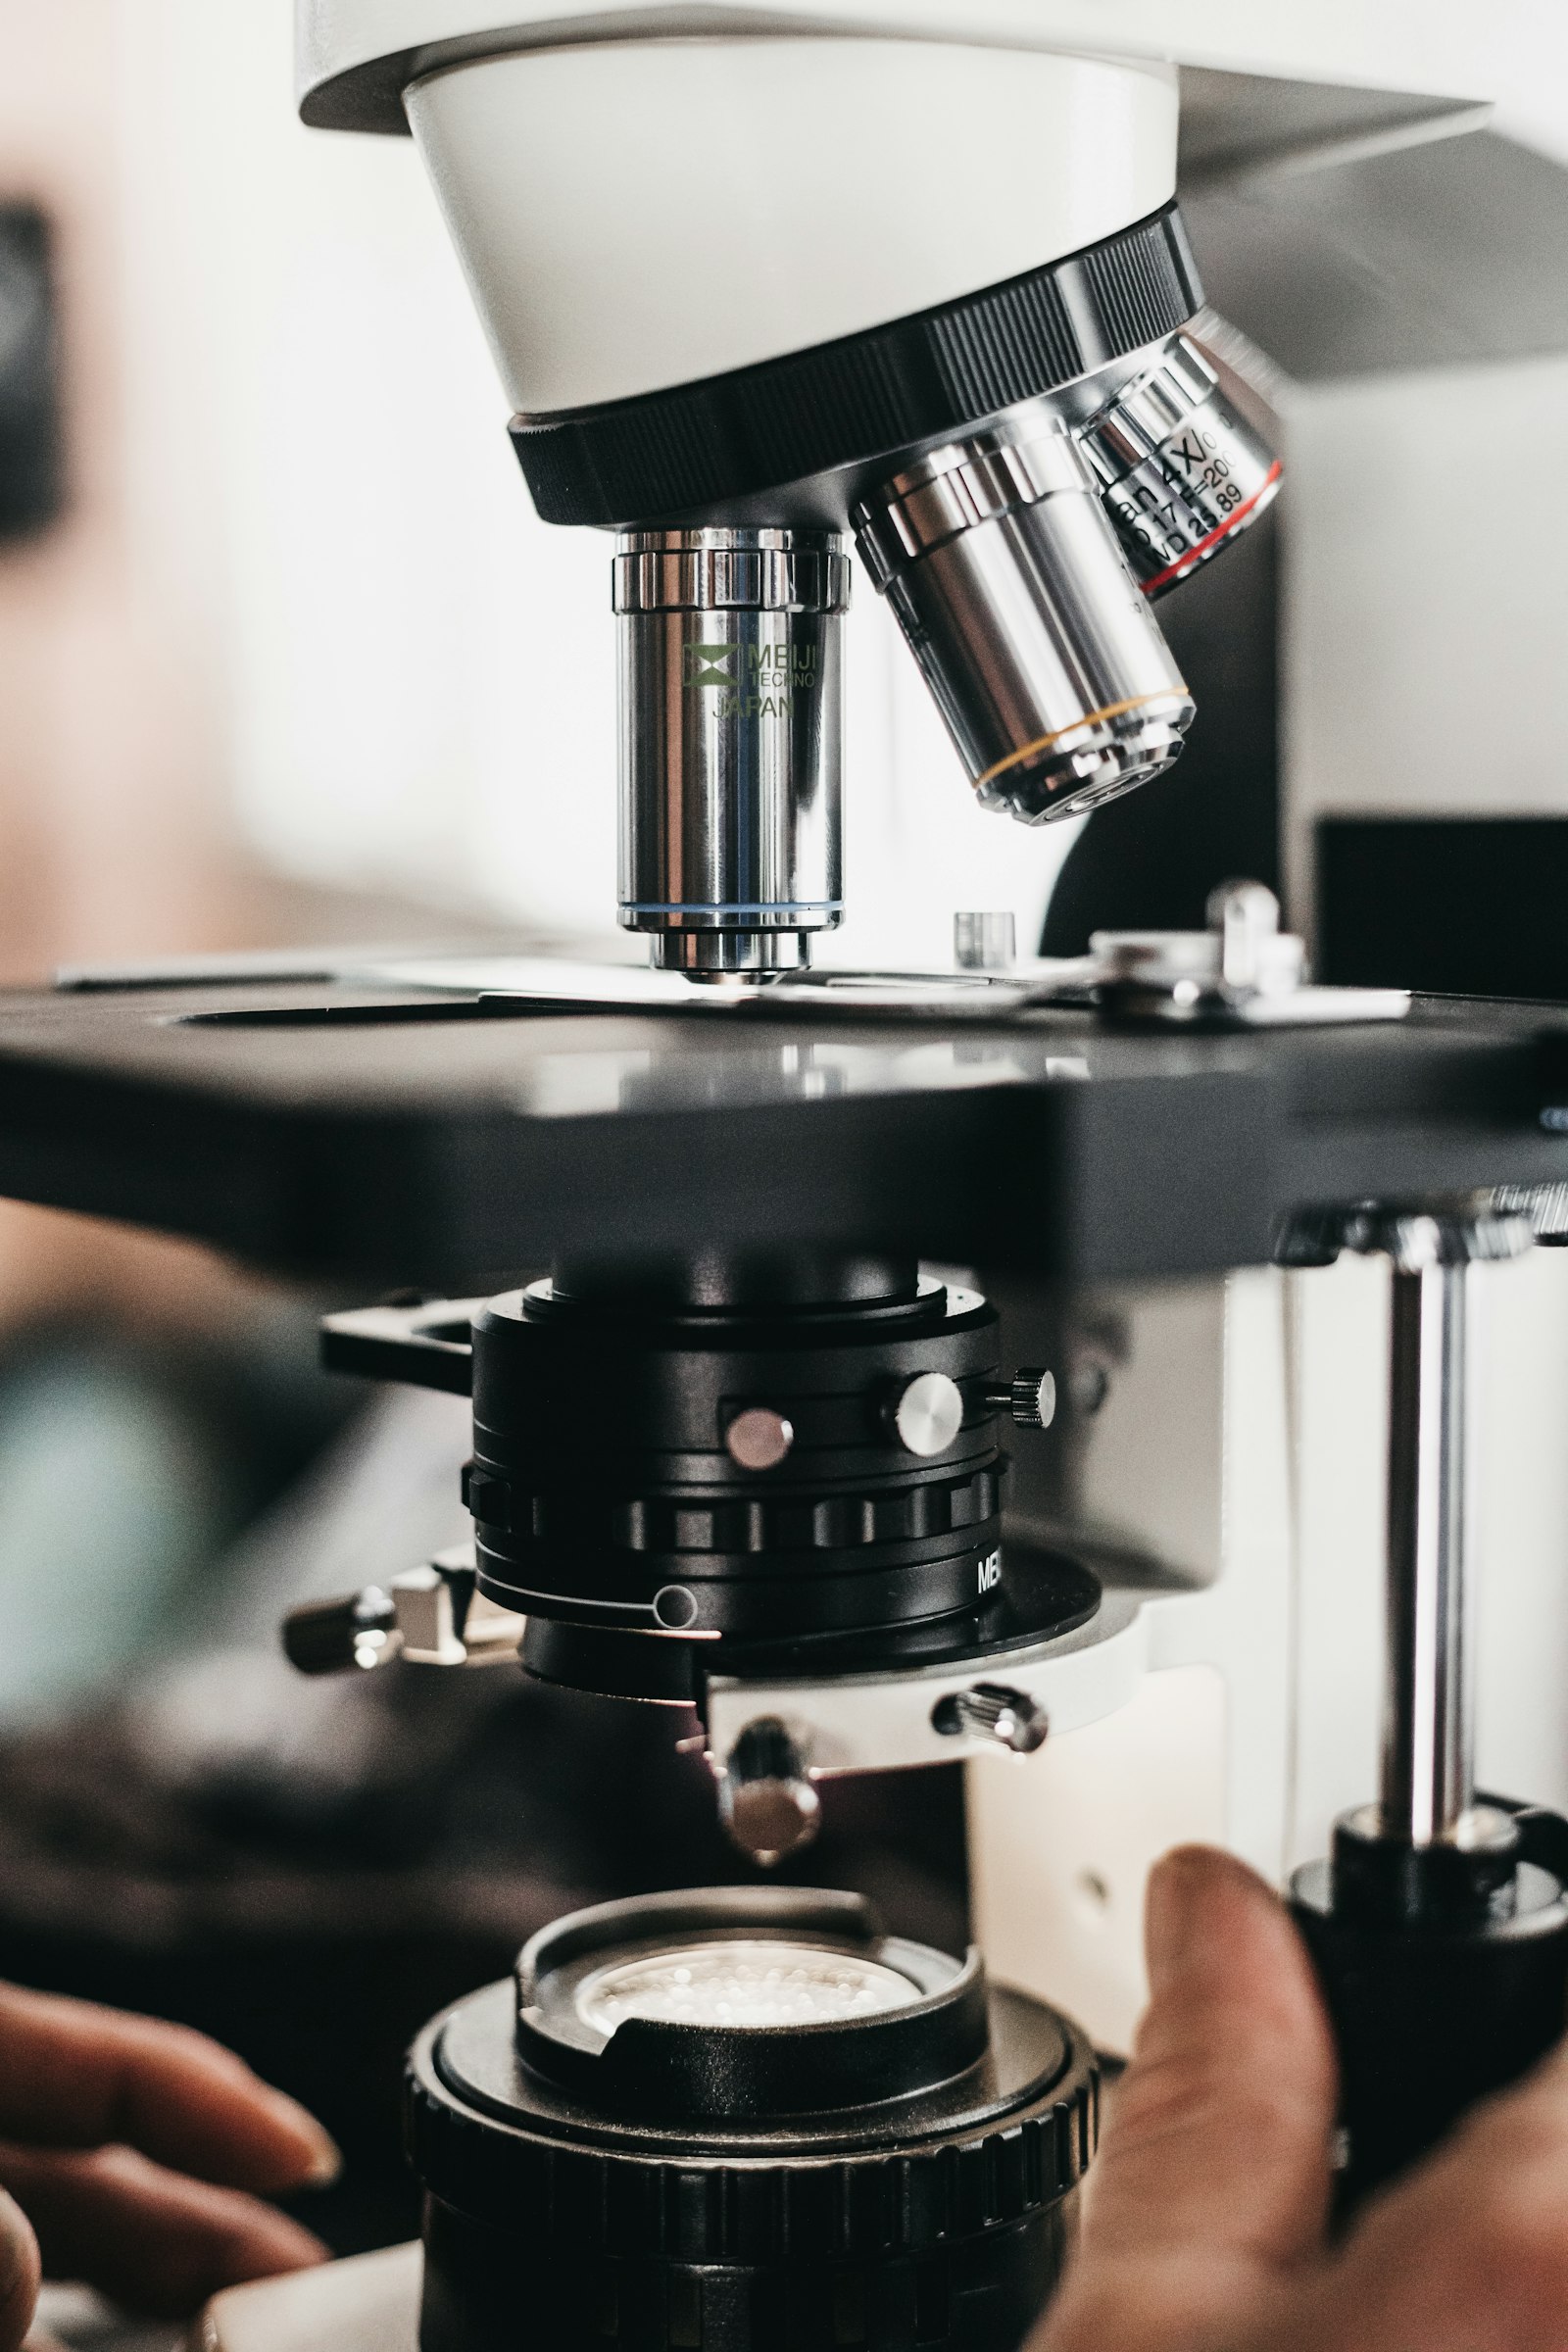
Interferometry (PSI / VSI)
Sub-nanometer repeatability
Phase-shifting interferometry for smooth, specular surfaces and vertical-scanning interferometry for rough or discontinuous ones, with excellent repeatability on optical-quality finishes.
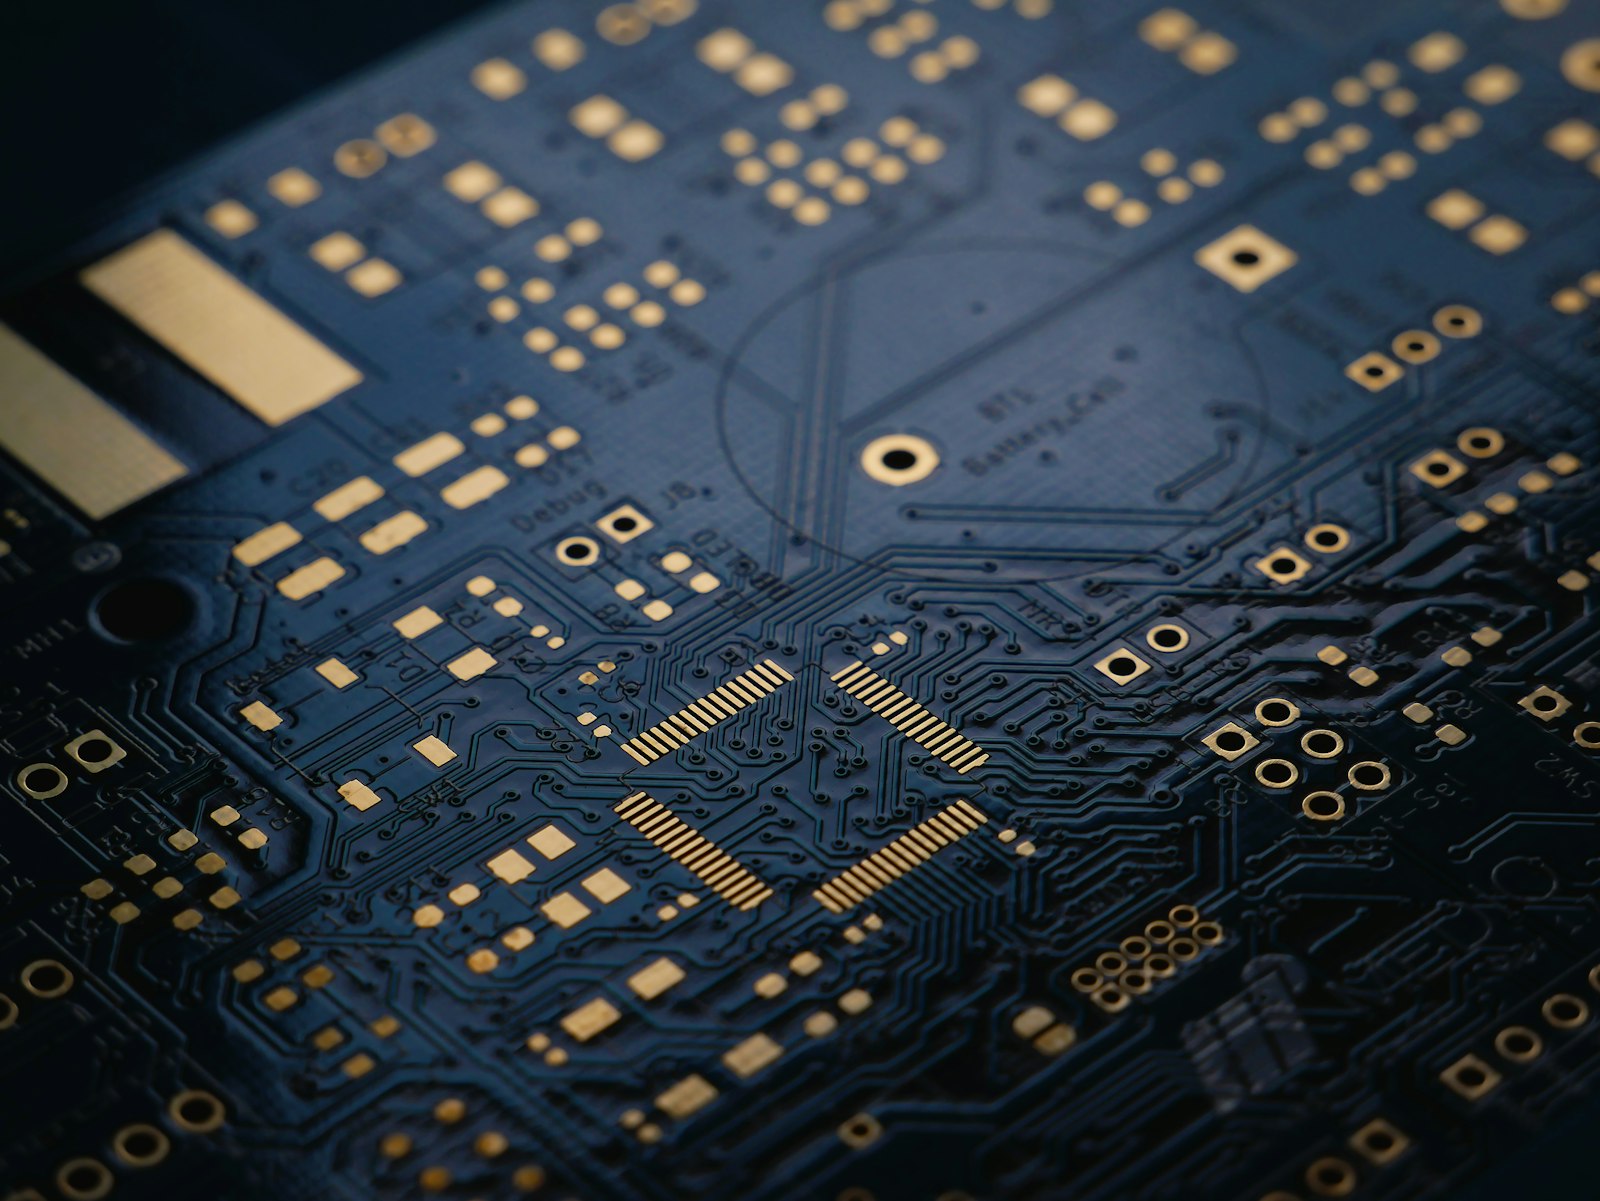
Focus Variation
Steep-slope capable
Combines coaxial and ring illumination to characterize steep sidewalls, threads, and textured surfaces that defeat purely interferometric approaches.
Instrument Overview
Applications
Where Teams Use This Data
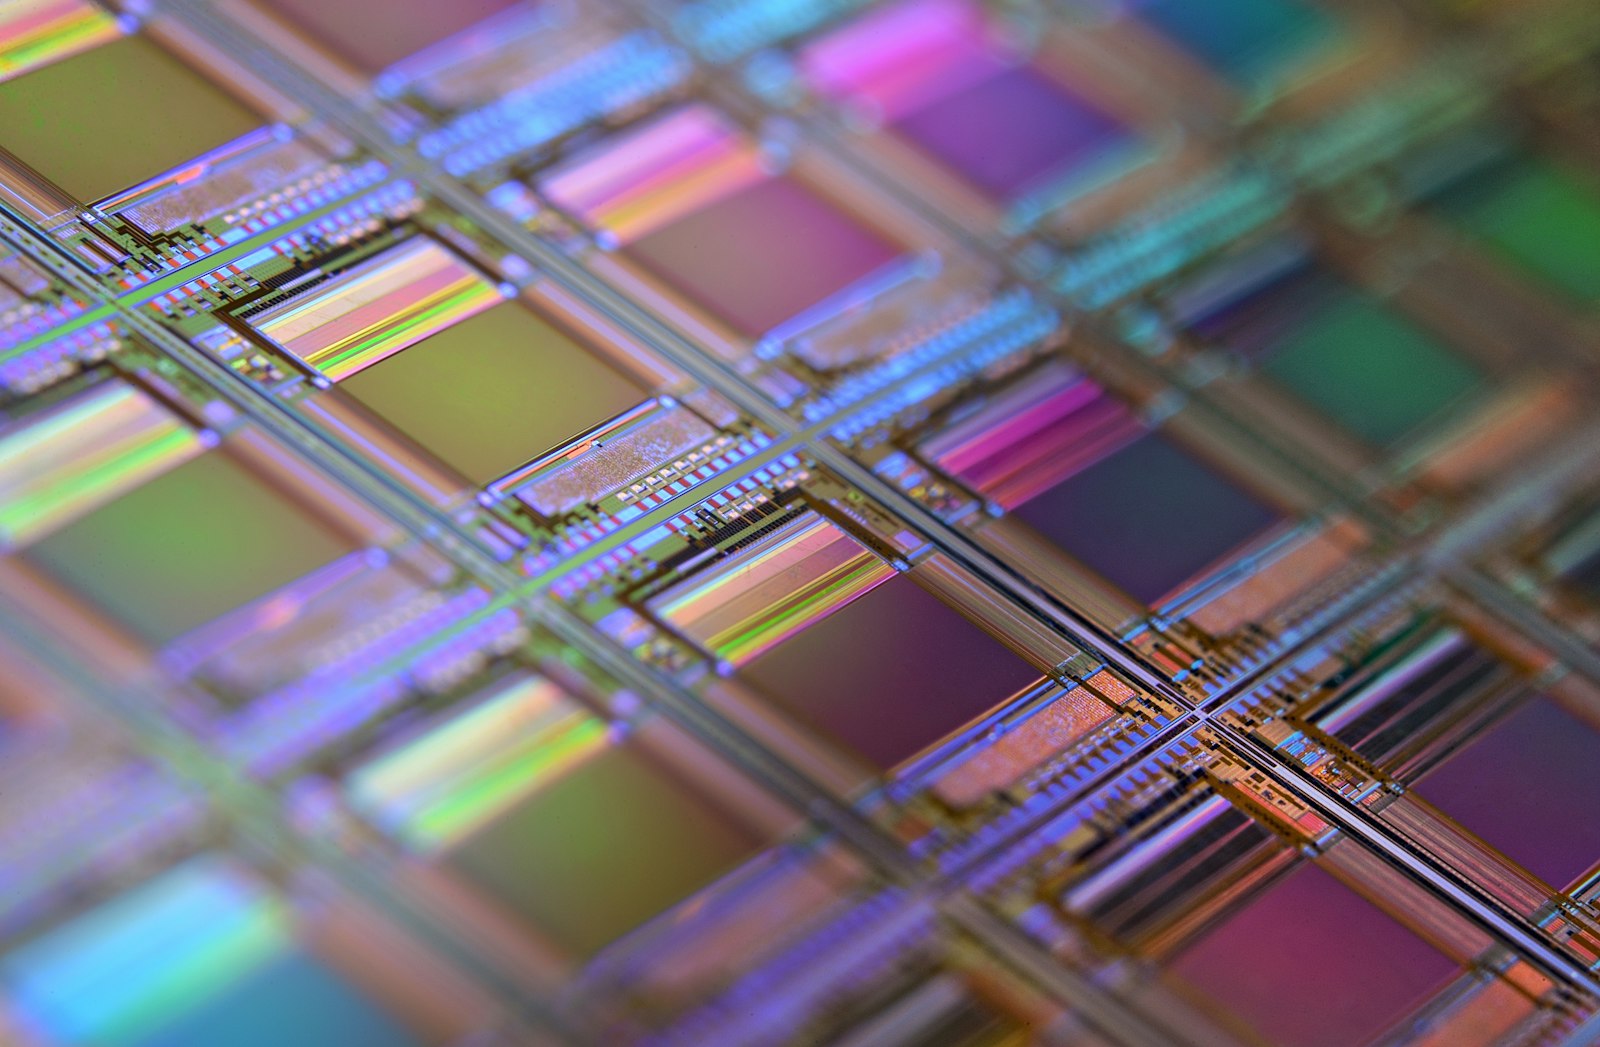
MEMS & Semiconductor
Wafer topography, TSV depth, bond-line thickness, and die-attach voiding characterization.
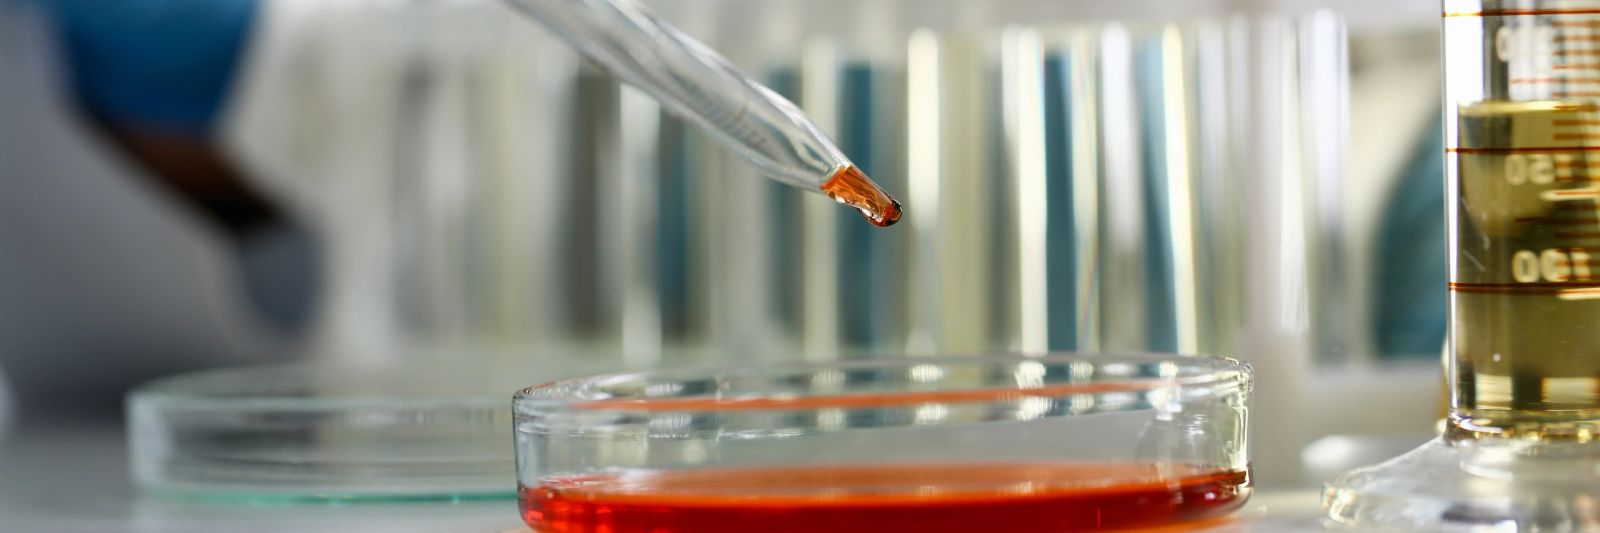
Coatings & Thin Films
Single- and multi-layer thickness, interface roughness, and delamination risk on transparent and semi-transparent stacks.
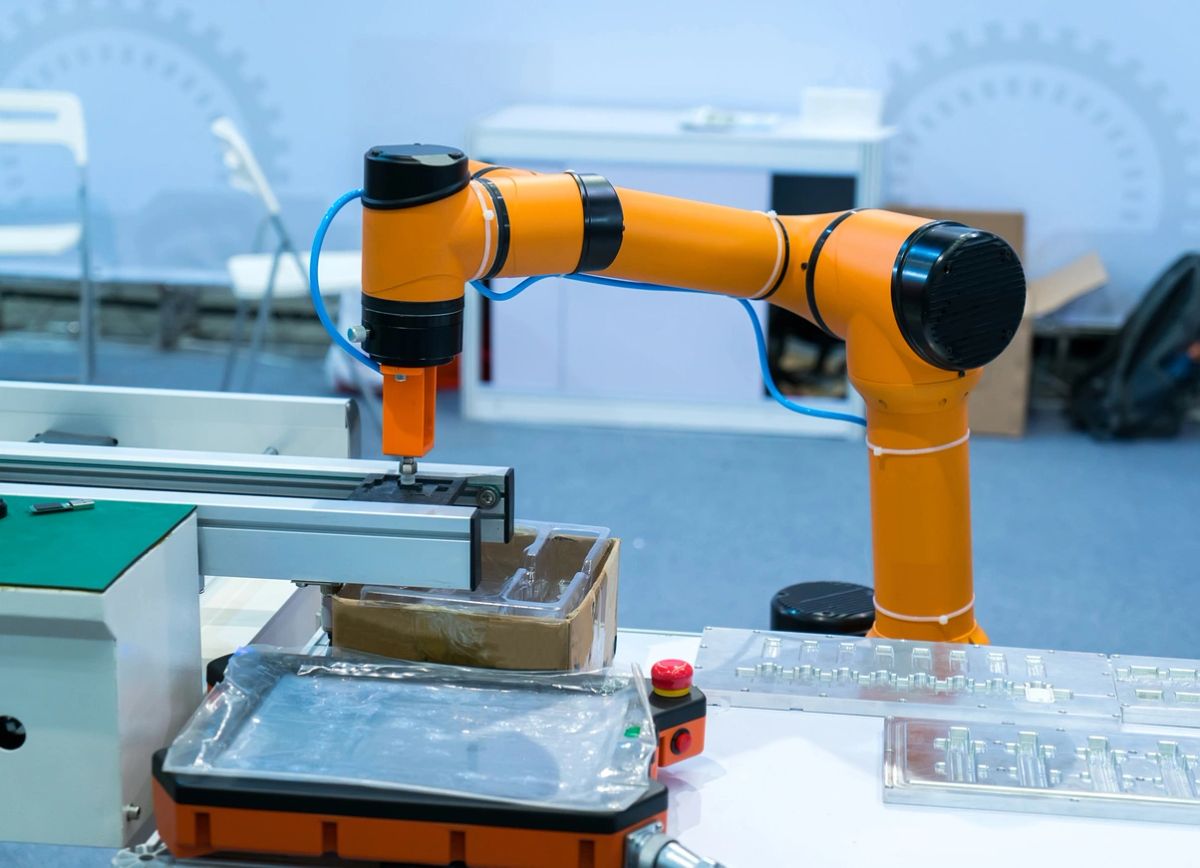
Precision Machining & Tribology
Ra/Rq/Sa/Sq roughness, bearing-area curves, and wear-track volume loss for machined and coated surfaces.

Failure Analysis & Incoming QC
Non-contact, non-destructive inspection for root-cause investigations and supplier qualification.
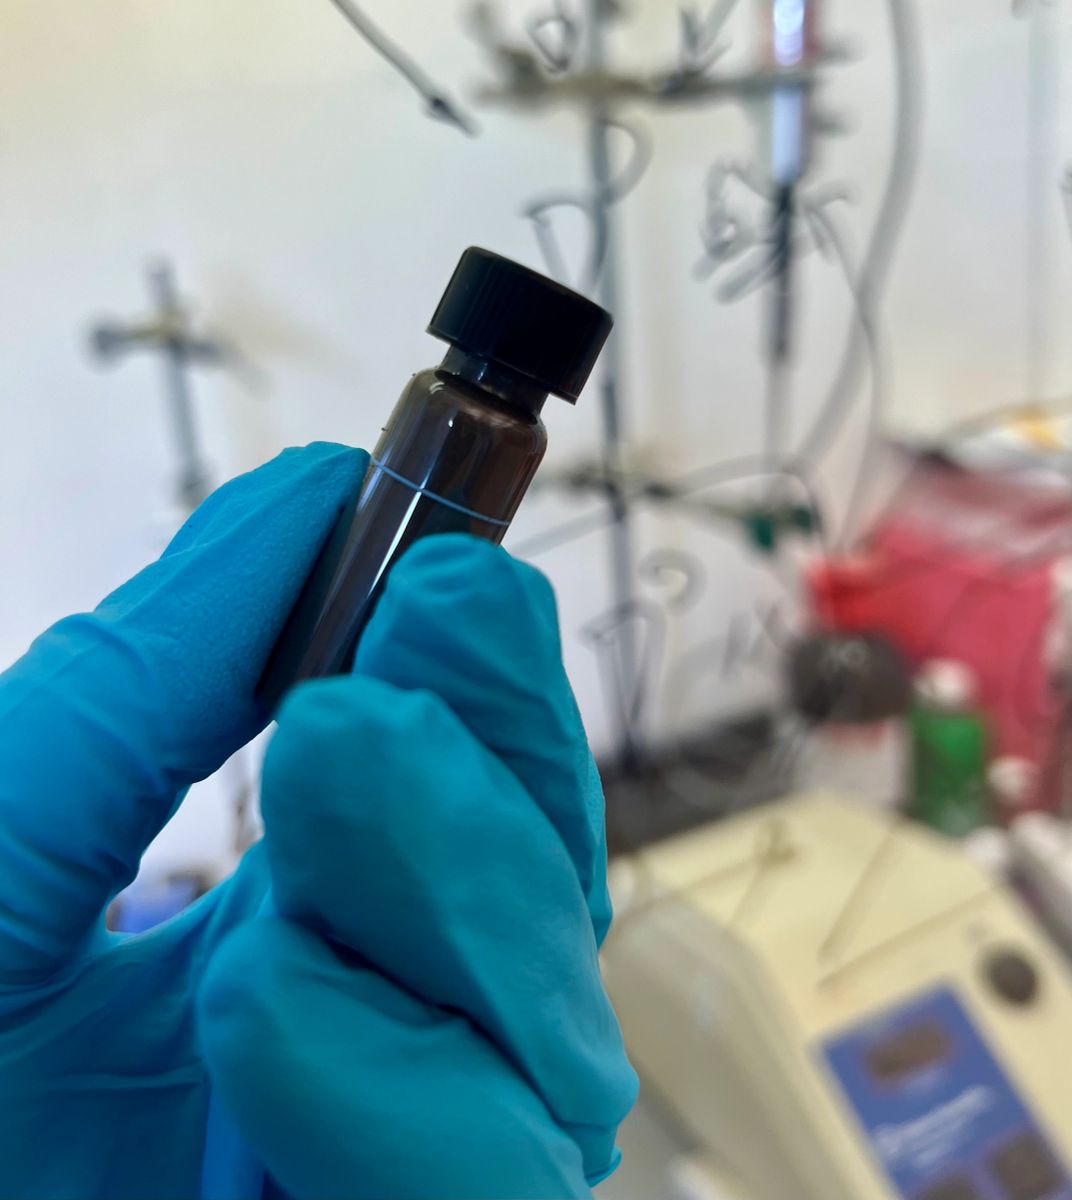
Printed Electronics
Post-cure thickness and roughness verification for inkjet- and direct-write-deposited conductive traces.

Additive Manufacturing
Layer-by-layer surface texture evolution and as-built vs. post-finish roughness comparison.
Also Formulating the Conductor You're Measuring?
Neuroink develops electroconductive silver and gold nanoparticle inks for printed electronics, from picoliter-scale inkjet deposition to direct-write traces. We routinely profile printed conductors post-cure for thickness and roughness as part of the same engagement.
FAQ
Profilometry: Common Questions
Why do my roughness measurements vary between instruments or operators?
Contact stylus profilometers are sensitive to tip geometry, scan speed, and operator technique, and only capture a single 2D trace per pass. Non-contact optical profilometry captures full 3D areal data (Sa, Sq, bearing-area curves) in one scan, removing much of that operator- and instrument-to-instrument variability.
Why can't I get a consistent reading on a transparent or semi-transparent coating?
Contact and many optical methods struggle with buried interfaces on clear films. Our interferometric modes resolve multi-layer thickness and buried interfaces on optically transparent coatings that contact methods and simpler optical scanners can't reach.
How is this different from a stylus profilometer?
Optical profilometry is non-contact, so it won't damage soft coatings, printed traces, or MEMS structures, and it captures full 3D areal data (Sa, Sq, bearing-area curves) in one scan rather than single 2D line traces.
Can you measure transparent or semi-transparent coatings?
Yes. Interferometric modes resolve buried interfaces and multi-layer thickness on optically transparent films, which is difficult or impossible with contact methods.
What do you need from us to start?
A sample (or a few), the spec or tolerance you're validating against, and any drawing or datasheet you have. We typically turn around an initial scan report within 5 business days.
Do you provide raw data or just a report?
Both. You receive the interpreted report (roughness parameters, topography maps, cross-sections) plus the raw dataset in industry-standard formats for your own analysis.
Scope Your Next Project
Answer a few questions and we'll route you to a quote, a live demo, or the right spec sheet. No account, no sales gate.
A structured intake form that routes directly to our applications engineers. No account required.